
Home
“Georgian style looks at ease with itself and makes people feel at home.
It is formal, but the beauty of its formality frames us and makes us look and feel good…”
“Then again, Georgian sometimes dispenses with charm to look decisively commanding.”

Please browse this site for further insight into our company, or alternatively, contact us.
Projects

We have a number of projects on the go, some private builds tailored to our clients’ needs, and other already built homes for sale.
Residential

PALLADIAN HOUSE offers a comprehensive range of exclusive services to cater for the demands of our prospective clients. We offer the full package of timeless homes with architecture, design, and full landscaping. Our experience and knowledge enable us to offer period design and deliver on time with minimal risk to our clients.
Style & Design

Palladian Architecture is heavily influenced by the Italian architecture of the 16th century. It is characterized by the exceptionally grand-looking features such as high porticos with roman style pillars.
About
Based in the Northern suburbs of Johannesburg SOUTH AFRICA we specialise in the design, development and construction of exclusive residential Georgian properties. We build quality modern houses with all the modern comforts yet traditional values.
PALLADIAN HOUSE develops homes for private sale/ownership and we work closely with housing associations and housing groups such as the NHBRC, providing quality built exclusive housing.
Construction Services
 We have a broad range of experience in providing a complete solution. Utilising a majority of in house resources from our skilled tradesmen, we manage each project with the same degree of importance as we would our own, regardless of size.
We place customer service as a priority and always do everything we can to ensure your home is everything you dreamed of and more.
Property Development

If you’re a landowner looking to redevelop, or looking for your own dream home, PALLADIAN HOUSE has a solution for you. We offer full property development and advisory service as well as Land Sale with build service. We have a number of properties ready for you to build your dream home on.
Combining the very latest training, qualifications and an ever-expanding skill base, we co-ordinate every stage of the development process. With a sound understanding of the financial implications and costs of any new build, we provide sourcing, designing, planning, construction and full development services.
Attention to Detail
 Designed with modern family living in mind, meticulous finishes and designed elements contribute to the authentic look and feel of our homes. This is clearly depicted in the numerous courtyards and enchanting features throughout our developments. We aim to deliver a finish which gives the illusion of a home that is established, with the home appearing to have evolved over time as a natural response to the landscape.
Further detailing that completes the traditional look and feel of our homes are the extensive use of Natural Materials – Wood and Stone custom-designed units flow throughout the interiors. These can all be done at our clients’ request by our team of professional wood-working skills who also produce traditional mouldings, fluted columns, cornicing and skirtings.

Our facilitation services include:
• Conception
• Land acquisition
• Design
• Project Management
• Marketing
• Flexible deals on the sale of the finished project
• Planning and regulation approvals
• Interior Design
Design & Style
Georgian Architecture

Georgian Architecture is the name given to the fashion that most houses were built in during the reign of George I, the II, the III and the IV. This was primarily between 1714 and 1830, so it covers a considerable period. This is longer than most of the other architectural periods.
Georgian architecture is characterized by its proportion and balance; simple mathematical ratios were used to determine the height of a window in relation to its width or the shape of a room as a double cube.
“Regular” was a term of approval, implying symmetry and adherence to classical rules: the lack of symmetry, where Georgian additions were added to earlier structures, was deeply felt as a flaw. Regularity of housefronts along a street was a desirable feature of Georgian town planning. Georgian designs usually lay within the Classical orders of architecture and employed a decorative vocabulary derived from ancient Rome or Greece.
Some Georgian architecture can be further divided into particular sub-categories; this is due to the individual creativity of well-known period architects:
Palladian Architecture
Palladian Architecture is heavily influenced by the Italian architecture of the 16th century. It is characterized by the exceptionally grand-looking features such as high porticos with roman style pillars. Buckingham Palace was refaced in this style in 1913.
French Provincial Architecture

One of the most distinctive characteristics of many French buildings is the tall second story windows, often arched at the top, that break through the cornice and rise above the eaves.
Modelled after country manors in the French provinces, these brick or stucco homes are stately and formal. They have steep hipped roofs and a square, symmetrical shape with windows balanced on each side of the entrance. The tall second story windows add to the sense of height. Sided with stone, stucco, or brick, these homes may suggest the Tudor style with decorative half timbering (vertical, horizontal, and diagonal strips of wood set in masonry).
The French Normandy style is distinguished by a round stone tower topped by a cone-shaped roof. The tower is usually placed near the centre, serving as the entrance to the home. French Normandy and French provincial details are often combined to create a style simply called French Country or French Rural carved or embossed on mouldings, sconces, and banisters.
The interior decor uses a palette of muted hues with colour subtly injected through soft furnishings and the cabinets.
Spanish Design
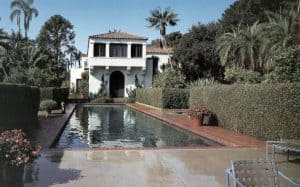
Spanish House designs encompass Spanish Colonial Revival style, Spanish Moorish style, and even the California Mission style. Spanish style homes feature red-tile roofs, stucco walls, and patios.
Spanish Colonial Revival houses tend to have thick walls to create cool interiors that make them well suited to warm climates. Smooth white plaster wall surfaces contrast with heavy wrought-iron ornamentation around windows and doors, distinctively carved and shaped columns, and patterned tile or ceramic floor and stairway treatments bring touches of Andalusia and other parts of Old Spain — as well as Mexico.
Spanish floor plans tend to have an asymmetrical front with small, irregularly placed windows and heavy, rounded doors with decorative carving. Santa Barbara architect George Washington Smith was one of the most influential early practitioners of the Spanish Colonial Revival style, which became popular after it was used for major buildings at the Panama-Pacific Exposition in San Diego of 1915.
Residential
Realise your dream

PALLADIAN HOUSE regularly undertakes design and build development opportunities for a variety of clients.
Whether you hope to build your dream home on a small plot of land or are looking for a newly completed home, we can help you to realise your dream with minimal risk.
All our offerings include full building with luxurious interiors offering only the very best finishes and landscaping, including water features and pools.
Our three basic packages
650sqm Package
- +/-1,500sqm Ground
- 4 Bedroom en suite
- 3 Garage
- 1 Staff
Our base model, which offers secure living in a 2 home cluster style development. This size home offers easy living for a 4 person family with open flow and good size living and bedrooms. The main entrance leads to central covered patio. The balanced feel and airy rooms create a feeling of space and perhaps an extra down stairs guest suite available with an extra parking garage.
850sqm Package
- +/-2,000sqm Ground
- 5 Bedrooms en suite
- Champagne Lounge
- Study
- PJ Lounge
- 3 Garage
- 2 Staff
Positioned on +/- half an acre of land this size home boasts expansive flow and many extras. Volume sized living rooms, with 5 large Bedroom suites, including an indulgent Main Suite. This size home allows for the flexibility of extra reception rooms or living spaces; Including Upstairs Pyjama Lounge, Study, Rumpus room, or Champagne Lounge. The larger land also allows for more garden space and an impressive main motor court.
1200sqm and Larger Package
- +1,200sqm
- +/- 1 Acre Ground
- 5+ Bedrooms en suite
- Champagne Lounge
- Study
- PJ Lounge / Gym
- 4 Garage
- 2 Staff
Designed specifically for top executives with luxurious interiors offering only the very best finishes. Large landscaped and treed gardens with fountains and Herb Gardens flow into an expansive mansion style home offering oversized foyer, generous receptions and outdoor living spaces. The extra space allows for indulgent sized rooms and many extras including Upstairs family room, Rumpus room, Champagne lounge, cellar and gym. Ample Staff and Garaging.
For Sale
We have a number of projects on the go, some private builds tailored to our clients’ needs, small 2 house or 3 house in secure developments currently being built as well as already built homes for sale.
900sqm Home – Bryanston West
FOR SALE

Timeless Georgian masterpiece with modern interiors specifically for the most discerning buyer – a home of this calibre is a rarity – set on an acre of landscaped rolling lawns and treed gardens with large swimming pool and Koi Pond, this home fully caters for those with an eye for detail and who will not compromise.
This home has everything one could desire to ensure a lifestyle of entertainment, privacy and security for the discerning owner. Marble floors throughout the downstairs and entertainment rooms comprising Champagne Bar, Rumpus room and large attractive lounge with stacking doors to the garden, Family room to open plan kitchen and dining room seamlessly flow into one another with ease encapsulating the natural element of marble, natural oak.
Gym with Steam Shower and large open trussed Studio. Upstairs on natural oak floors are 4 luxury bedroom suites with full bathrooms, Pyjama lounge, study and coffee station. Russound sound system throughout and extensive TV theatre system complete this home with 1st class security features and green energy efficient solutions.
Private separate cottage or work from home opportunity, Garaging for 4 cars and Fully Landscaped irrigated garden with water features, Large herb garden and Strong bore hole.
Asking R21 million
800sqm Home – Bryanston East
FOR SALE
Classical Georgian Home with sophisticated contemporary interiors set on 1750sqm of landscaped gardens with pool. Wonderful spacious living and entertainment areas with top quality finished throughout.
- 5 ensuite double bedrooms and luxury full bathrooms
- Private gym/study.
- Stunning open plan social kitchen with integrated SMEG appliances flow easily to family and living rooms.
- 3 garages with ample parking.
- Fully landscaped garden fully irrigated with borehole.
Asking R15 million excluding VAT
650sqm Home – Bryanston East
UNDER CONSTRUCTION

Classical Georgian Home with sophisticated contemporary interiors set on 2000sqm of landscaped gardens with pool. Wonderful spacious living and entertainment areas with top quality finished throughout.
- 4 ensuite double bedrooms and luxury full bathrooms
- Stunning open plan social kitchen with integrated appliances flow easily to family and living rooms.
- 3 garages with ample parking.
- Fully irrigated landscaped.
Asking R11 million excluding VAT
Contact Us
Palladian House

PO Box 186
Parklands, 2121
South Africa
T +27 82 888 3848
F +27 86 730 0555
Recruitment Opportunities
Are you interested in working for an innovative and forward-thinking company?
PALLADIAN HOUSE is always looking to recruit new talent; whether it be design, sales or construction professionals.
For more information about recruitment opportunities with the company, please contact: in**@************se.com